
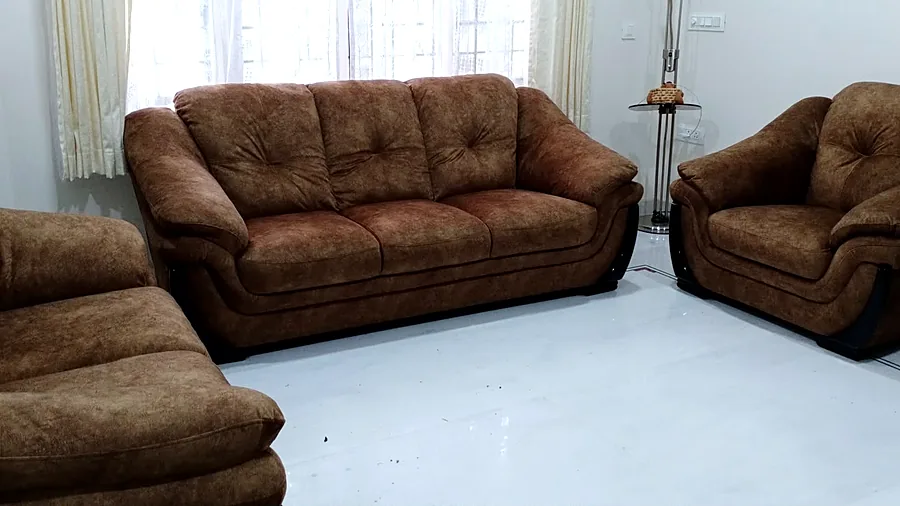
Hotels & homestays
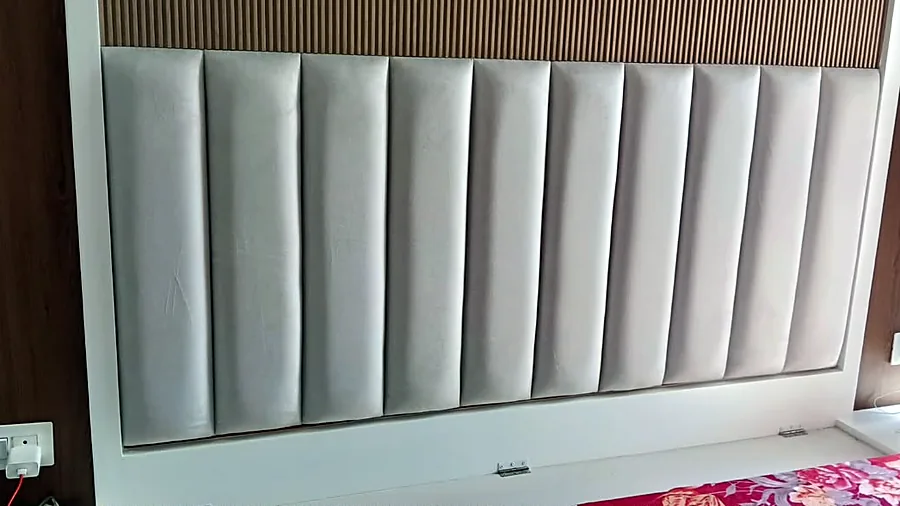
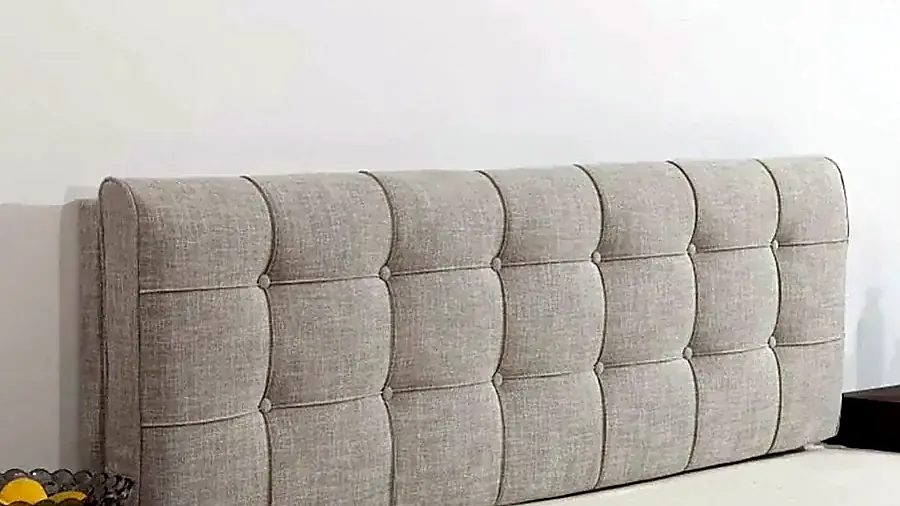
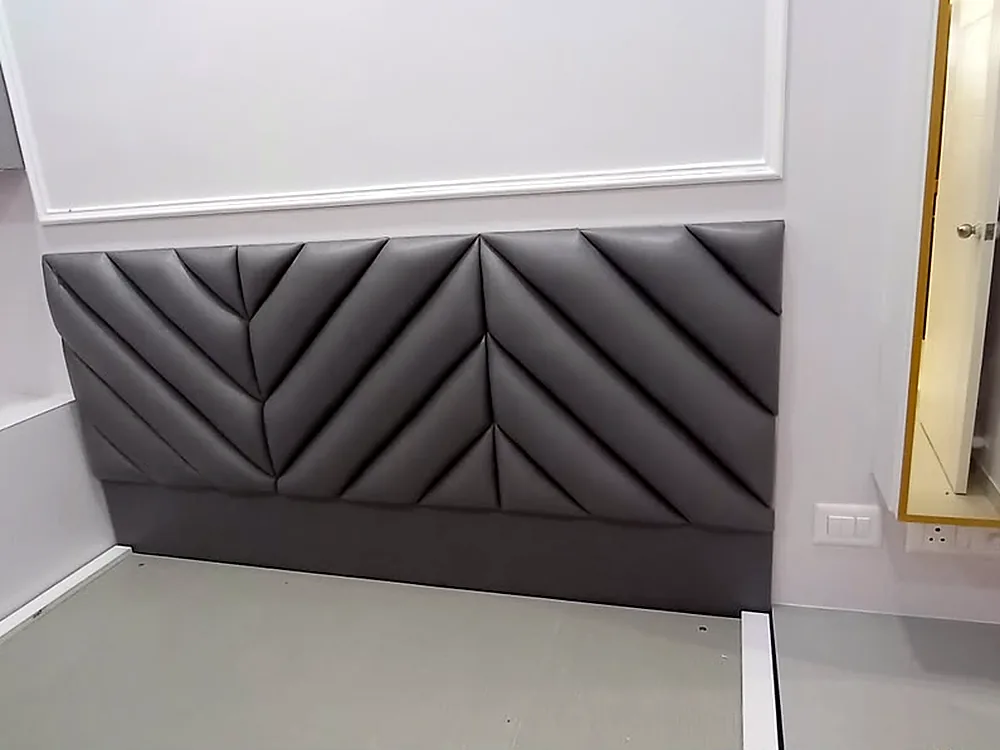
Lobby sofas, bedroom seating, headboards and bed-end benches. Fire-retardant foam, contract fabric, and a specification sheet per room type.
Hotels, cafés, restaurants, offices, builders and interior designers. The same workshop that builds a homeowner's sofa builds banquettes, booth seating and lobby pieces — specified for contract use, with the documentation a vendor audit asks for.
Six kinds of buyer, each with a different question. We answer the question, not the brochure.
Lobby sofas, bedroom seating, headboards and bed-end benches. Fire-retardant foam, contract fabric, and a specification sheet per room type.
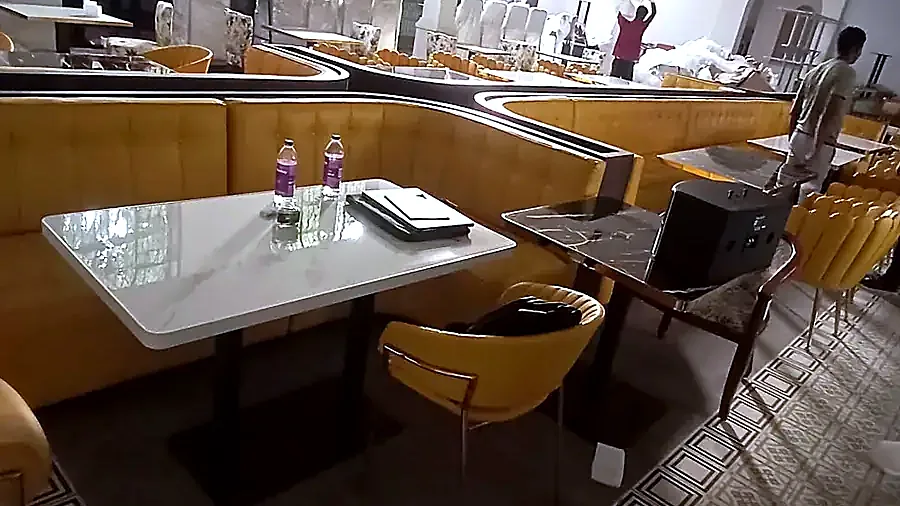
Booths, banquettes and bench seating drawn to the floor plan, in wipeable contract fabric that does not show a year of coffee.
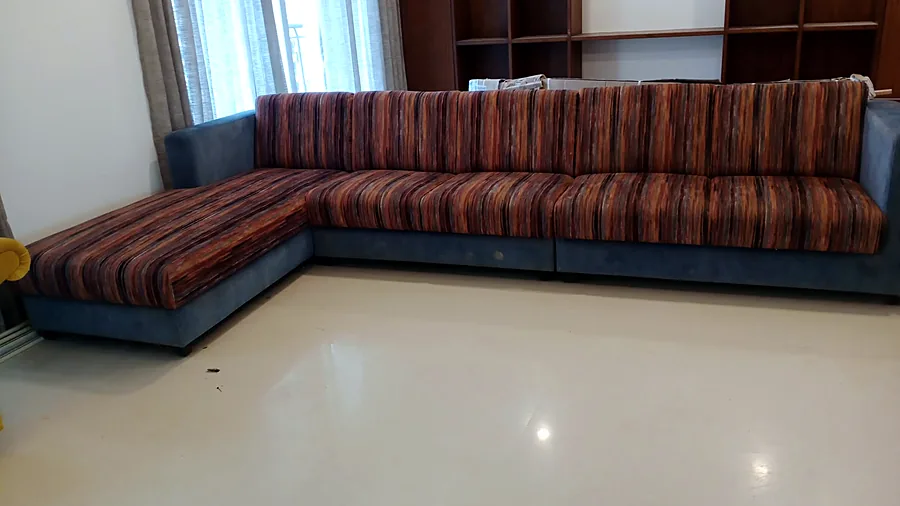
Reception seating, soft seating for breakouts, and acoustic bench units. Repeatable, on a delivery schedule that fits your fit-out.
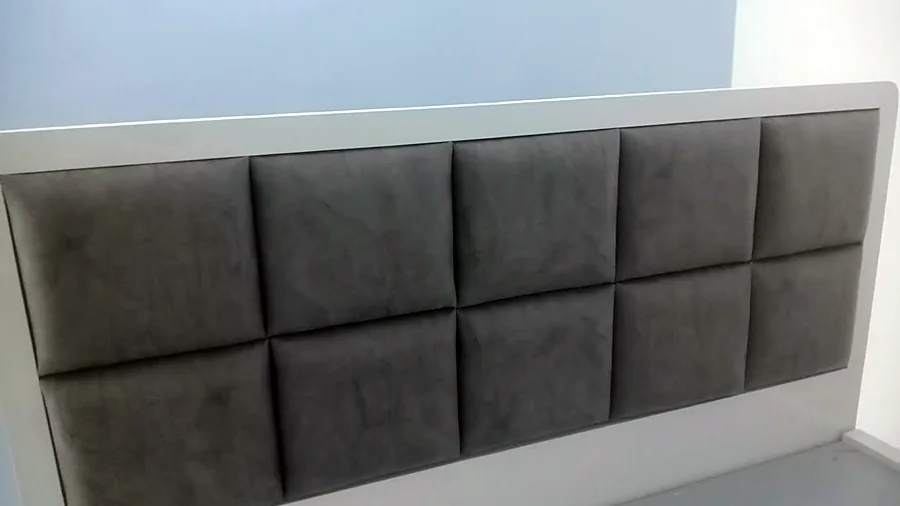
Project-level furnishing packages for show flats and clubhouses, priced per unit and delivered to the site calendar.
Trade rates, shop samples, finish approvals and a maker who does not change the drawing after you have presented it.
Libraries, clinics, schools and offices with procurement requirements — GST invoicing, Udyam registration and GeM-ready paperwork.
A home sofa is sat on for two hours a night. A café bench is sat on forty times a day and cleaned with a wet cloth. The build has to change.
Buyers in this category want documentation and capacity, not adjectives. This is the pack, and it is the same pack for one café or forty rooms.
Six steps, and we will give you a date at step three rather than at step five.
Floor plan, counts, budget band and the date the room opens. A call or a site visit.
Day 1Dimensioned drawings and a layout, with fabric and foam specified per piece.
Day 3–7Fixed rates per unit, staged delivery dates, and payment milestones in writing.
Day 7–10Fabric and finish signed off against physical samples. Advance against the order.
Day 10–14Built in stages to match your site readiness. Photographs at each stage on request.
Weeks 3–8Staged to site, installed and levelled by our own team, with snag list closed.
Weeks 8–10One hospitality, one F&B. Both started as a floor plan and a date.
A 42-cover café needed curved booth seating that followed the room's existing pillars. Eleven booth units and four benches, in a wipeable contract weave on a firmer foam build.
Delivered in two stages while the kitchen fit-out ran, so the site was never blocked. The curve was built on a template, which means the twelfth unit can be added later without a new jig.
Fabric: contract weave, 50,000+ rubs · Foam: 40 density · Lead time: 7 weeks
A builder's clubhouse needed eighteen pieces across three zones — lobby sofas, a reading corner and a children's area — all in the same palette, all delivered before handover.
One fabric family across all three zones, three different foam builds, and a single installation window. The specification sheet was handed to the facility team with the warranty letter.
Fabric: chenille, 40,000 rubs · Foam: 36 and 40 density · Lead time: 9 weeks, staged
Client names are shared on request, with their permission. Photographs of installed projects are available in the trade pack.
Send us your project type and city. We reply with the trade pack, the current rate card, and a date we can hold for your site.
Send the unit count, the floor plan and the day the doors open. We reply with a staged programme, a rate card and the two dates that decide the rest.